


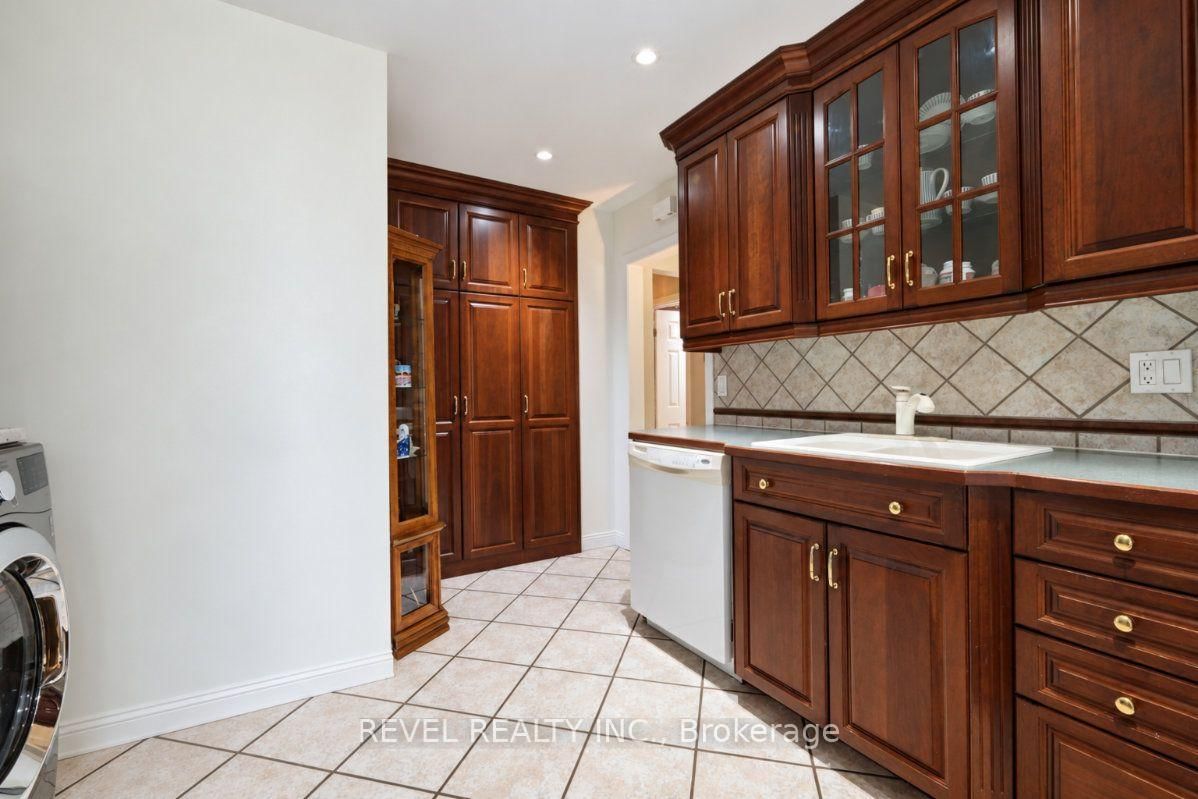


Bathroom (1.07 × 2.18)
2 Pc Ensuite
Level: Main

Elmvale Acres/Urbandale, Ottawa, Ontario K1G 3E2
Tucked away on a quiet circle in sought-after Elmvale Acres, this charming bungalow sits on a huge pie-shaped lot with minimal traffic. The attached garage has doors at both the front and back for easy drive-through access to the massive backyard, ideal for gardening, play or summer entertaining. The main level offers three bedrooms, two bathrooms, a well-laid-out kitchen, main floor laundry, and warm character throughout with gleaming hardwood floors. The recently renovated lower level has its own private entrance off a shaded, screened-in porch, making it a perfect in-law suite or income opportunity. It's bright and spacious, with new flooring, fresh paint, two bedrooms and a full bathroom. Close to parks, schools, shopping, transit and hospitals. A rare blend of space, flexibility and a true community setting. Don't miss it!
Buy/Sell history for 2213 CIRCLE Pl, Ottawa, Ontario
Sale history on this site covers the last 2 years, the window permitted under the TRREB MLS® VOW agreement.
| Date Start | Date End | List Price | Price | Event | Listing ID |
|---|---|---|---|---|---|
| N/A | N/A | $750,000 | N/A | For Sale | X13856716 |
Estimated value requires sign in
AI market estimates use sold comparables and are available after you sign in and accept MLS® VOW terms.
2 Pc Ensuite
Level: Main
4 Pc Bath
Level: Main
Level: Main
Level: Main
Level: Main
Level: Main
Level: Main
Level: Main
Level: Main
4 Pc Bath
Level: Lower
Level: Lower
Level: Lower
Level: Lower
Level: Lower
Level: Lower
Level: Lower
Comparable sales require sign in
Closing prices and sold comps are available to registered visitors who accept MLS® VOW terms on this site.
Monthly Payment
$3,438
Total monthly payment
$3,844
Break-even down payment
100%
Expand Neighbourhood demographics to load Statistics Canada census charts.
Expand Market details to load neighbourhood price and activity trends.
$750,000
$750,000
CAD
Estimated market value
The trademarks MLS®, Multiple Listing Service® and the associated logos are owned by CREA and identify the quality of services provided by real estate professionals who are members of CREA.