


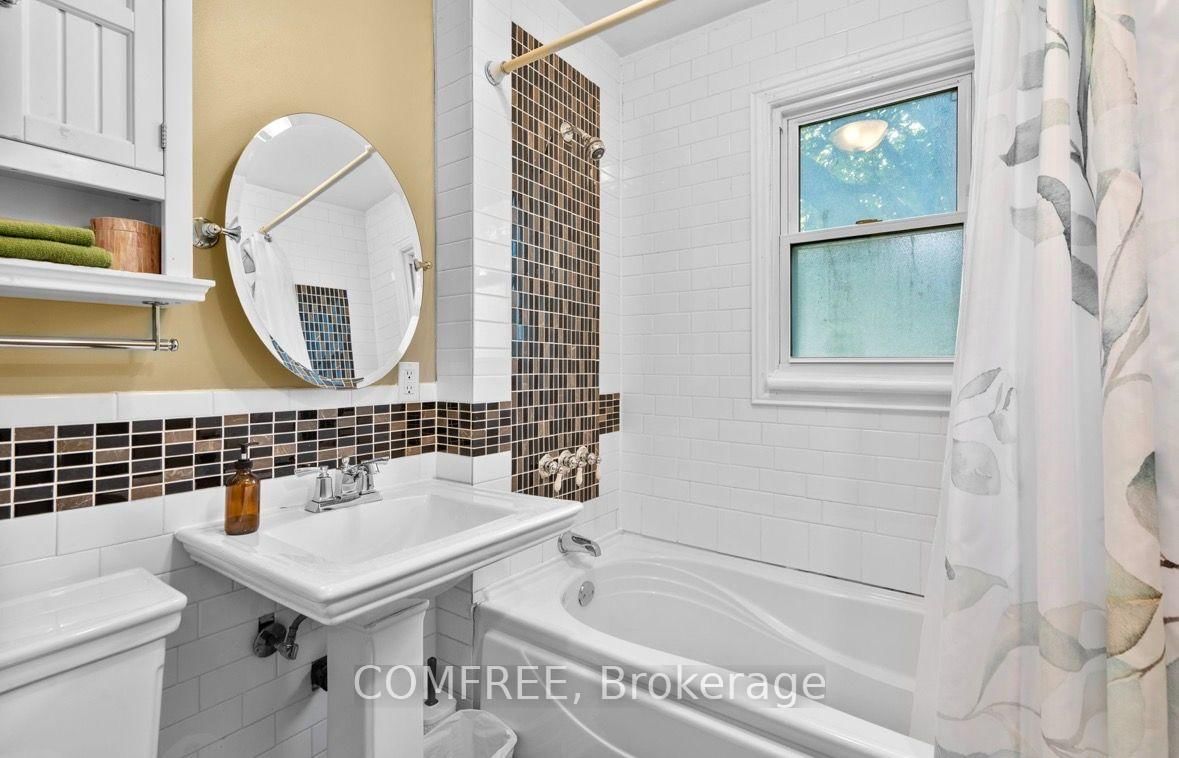


Br (2.72 × 3.01)
Level: Main

Laurentianview, Ottawa, Ontario K2A 0X5
Welcome to 421 Greenwood Avenue, a charming 3-bedroom, 1.5-bathroom link home situated on a beautiful corner lot in one of Ottawa's most sought-after neighbourhoods. Why you'll love it: Room to Grow; Enjoy a cozy finished basement-perfect for a family room, play area, home office, or extra living space. Piece of mind with new roof within 5 years and new furnace, AC and hot water tank less than 2 years. Excellent Location for Families. Conveniently located within walking distance of Broadview Public School, Nepean High School, and Notre Dame High School. Live the Westboro Lifestyle. Just steps from Dovercourt Community Centre, Altea Athletic Club, and Westboro's fantastic restaurants, cafés, shops, and amenities. Easy Commuting. Enjoy convenient access to public transit and major routes, making getting around Ottawa simple.
Buy/Sell history for 421 Greenwood Ave, Ottawa, Ontario
Sale history on this site covers the last 2 years, the window permitted under the TRREB MLS® VOW agreement.
| Date Start | Date End | List Price | Price | Event | Listing ID |
|---|---|---|---|---|---|
| N/A | N/A | $849,900 | N/A | For Sale | X13856996 |
Estimated value requires sign in
AI market estimates use sold comparables and are available after you sign in and accept MLS® VOW terms.
Level: Main
Level: 2nd
Level: 2nd
Comparable sales require sign in
Closing prices and sold comps are available to registered visitors who accept MLS® VOW terms on this site.
Monthly Payment
$3,896
Total monthly payment
$4,541
Break-even down payment
100%
Expand Neighbourhood demographics to load Statistics Canada census charts.
Expand Market details to load neighbourhood price and activity trends.
$849,900
$849,900
CAD
Estimated market value
The trademarks MLS®, Multiple Listing Service® and the associated logos are owned by CREA and identify the quality of services provided by real estate professionals who are members of CREA.