




Br (0.0 × 0.0)
Level: Main

Bel Air Heights, Ottawa, Ontario K2C 2N6
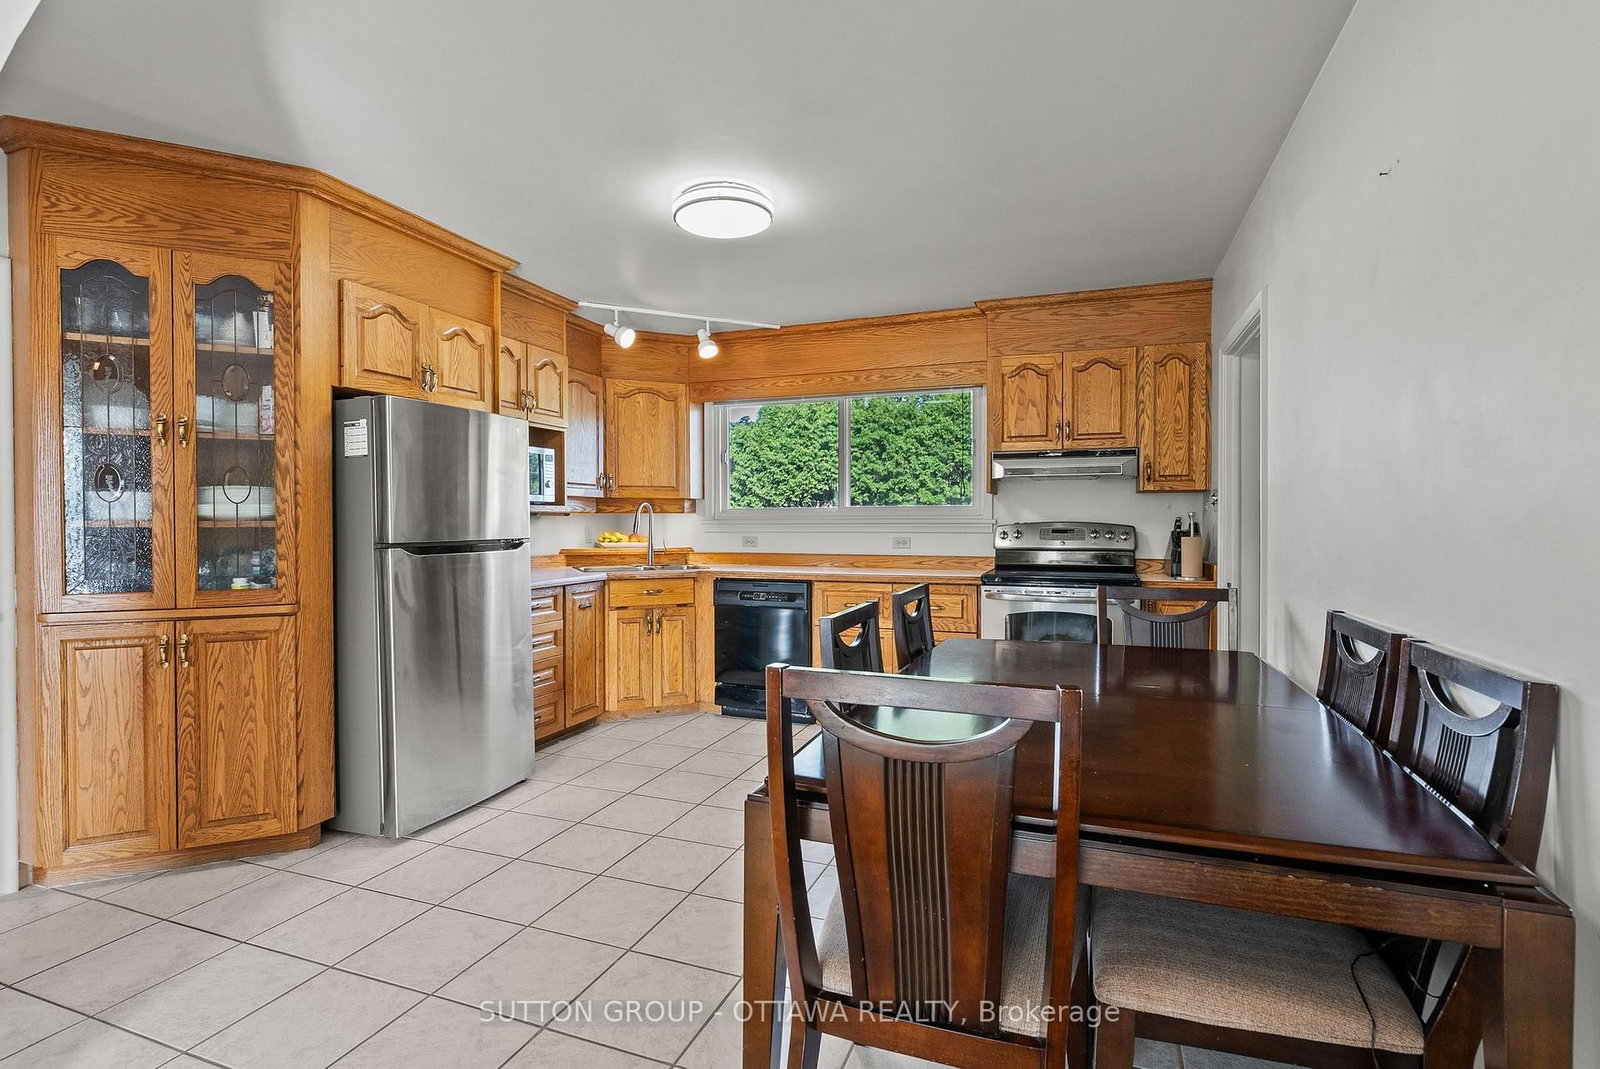
Opportunities like this one in Bel Air Heights don't surface often, and when they do, they move. 1237 Whitmore Avenue is a solid all-brick bungalow on a premium 55-foot lot in one of Ottawa's most established west-end communities, just minutes from the 417, schools, parks, and everyday amenities. Even better, it is now vacant and ready for a quick possession.Built in 1960, the home offers 3 bedrooms, 2 full bathrooms, a fireplace, a finished basement, and a carport. The main level has been thoroughly cleaned and freshly painted, so you can walk in and picture yourself living here from day one. Downstairs, the basement has just come through significant recent work and is finished with brand new carpet, giving you flexible space for a family room, guest room, or home office. For added peace of mind, the seller is also installing a new sump pump.There is still room to add your own updates, and the home is priced to reflect that. Whether you're a buyer ready to make it your own or an investor with an eye for potential, this property rewards vision. The lot configuration and zoning in this pocket may support conversion to a duplex, triplex, or the addition of a coach house at the rear. Buyers are encouraged to do their own due diligence with the City of Ottawa.No tenants, no notice periods, no waiting. If you've been watching for the right west-end property at the right price, book your showing today.
Buy/Sell history for 1237 Whitmore Ave, Ottawa, Ontario
Sale history on this site covers the last 2 years, the window permitted under the TRREB MLS® VOW agreement.
| Date Start | Date End | List Price | Price | Event | Listing ID |
|---|---|---|---|---|---|
| N/A | N/A | $650,000 | N/A | For Sale | X13878478 |
Estimated value requires sign in
AI market estimates use sold comparables and are available after you sign in and accept MLS® VOW terms.
Level: Main
Level: Main
Level: Main
3 Pc Bath
Level: Main
3 Pc Bath
Level: Bsmt
Comparable sales require sign in
Closing prices and sold comps are available to registered visitors who accept MLS® VOW terms on this site.
Monthly Payment
$2,980
Total monthly payment
$3,400
Break-even down payment
100%
Expand Neighbourhood demographics to load Statistics Canada census charts.
Expand Market details to load neighbourhood price and activity trends.
$650,000
$650,000
CAD
Estimated market value
The trademarks MLS®, Multiple Listing Service® and the associated logos are owned by CREA and identify the quality of services provided by real estate professionals who are members of CREA.