


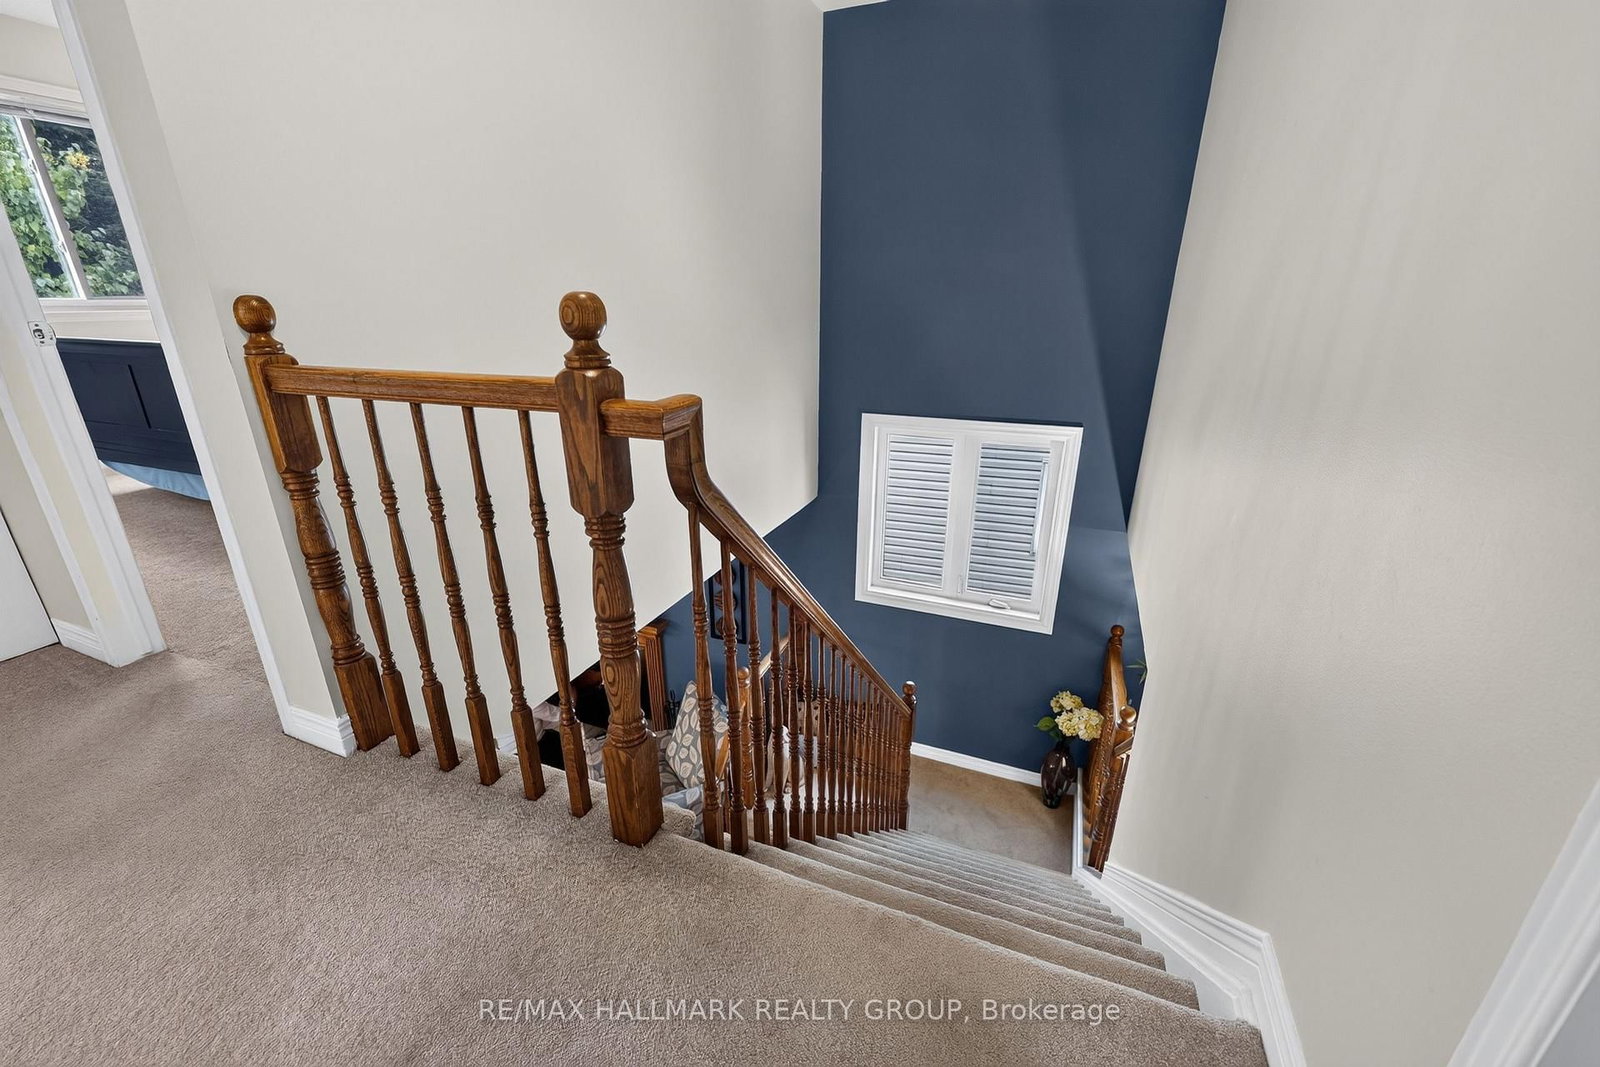


Room 1
Level not provided

Fallingbrook/Pineridge, Ottawa, Ontario K4A 2R4
This well-maintained **2-storey detached home** offers plenty of space for a growing family. The main floor features a family room, living room, separate dining room, and a spacious kitchen with an eating area.Upstairs, you'll find **3 good-sized bedrooms**, including a primary bedroom with a **walk-in closet and private ensuite**.The basement is partially finished and offers **1 additional rooms that can be used as bedrooms, dens, or home offices**, plus a storage room. The remaining unfinished space provides plenty of potential to customize to suit your needs.Step outside to enjoy the **deck and three-season room**, perfect for relaxing with a book or enjoying your morning coffee. The backyard offers plenty of green space-and even room for a pool. The **oversized garage** provides additional storage space.**Best of all, this detached home is priced in the same range as many row units, while offering significantly more interior space and land.**A great opportunity to own a detached home with room to grow. **Don't miss it!**
Buy/Sell history for Way, Ottawa, Ontario
Sale history on this site covers the last 2 years, the window permitted under the TRREB MLS® VOW agreement.
| Date Start | Date End | List Price | Price | Event | Listing ID |
|---|---|---|---|---|---|
| N/A | N/A | $599,900 | N/A | For Sale | X13882284 |
Estimated value requires sign in
AI market estimates use sold comparables and are available after you sign in and accept MLS® VOW terms.
Level not provided
Level not provided
Level not provided
Level not provided
Level not provided
Level not provided
Level not provided
Level not provided
Level not provided
Level not provided
Level not provided
Level not provided
No map data available
Comparable sales require sign in
Closing prices and sold comps are available to registered visitors who accept MLS® VOW terms on this site.
Monthly Payment
$2,750
Total monthly payment
$3,132
Break-even down payment
100%
Expand Neighbourhood demographics to load Statistics Canada census charts.
Expand Market details to load neighbourhood price and activity trends.
$599,900
$599,900
CAD
Estimated market value
The trademarks MLS®, Multiple Listing Service® and the associated logos are owned by CREA and identify the quality of services provided by real estate professionals who are members of CREA.