






Foyer (5.79 × 2.31)
Curved Stairs · Closet
Level: Main

Guildwood Estates - Urbandale Acres, Ottawa, Ontario K1H 6V6
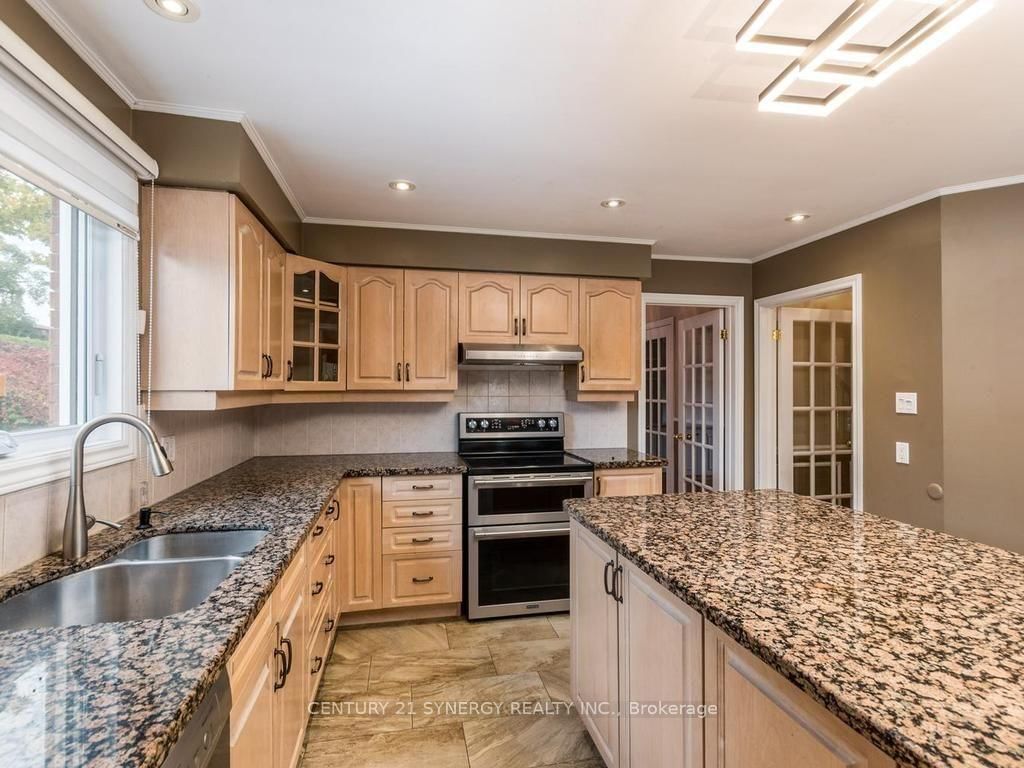
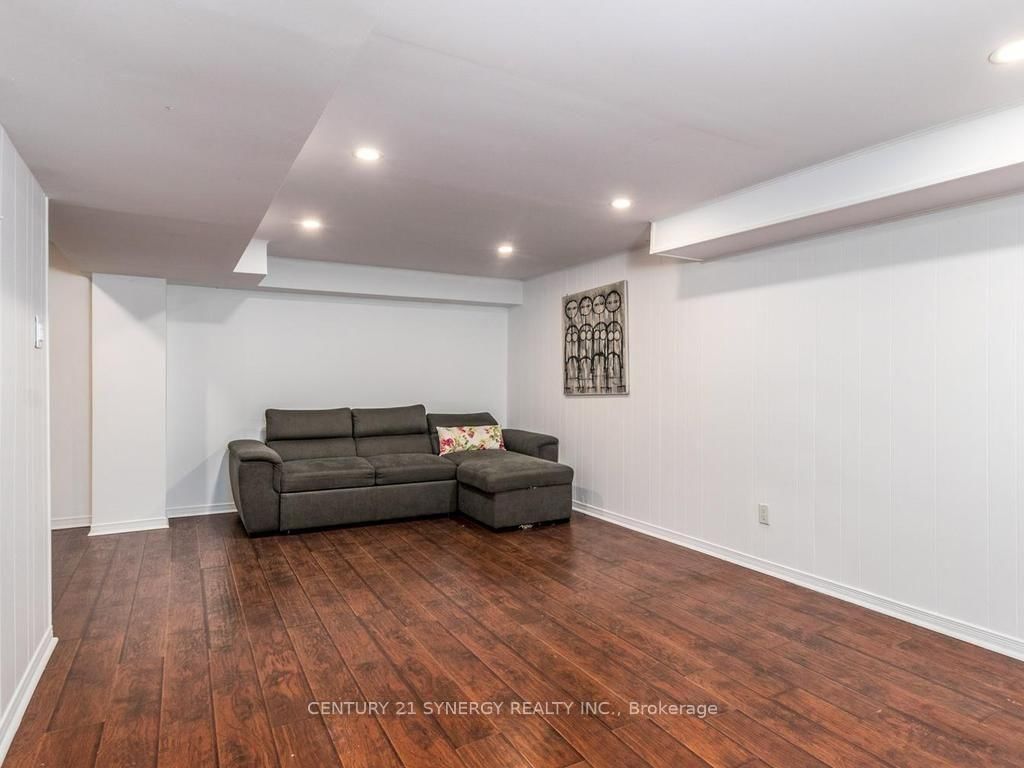
Exceptional 5+ bedroom, 5 bathroom home offering over 3,600 sq. ft. plus a finished basement! Beautifully Nestled on a quiet street minutes from the Ottawa General Hospital and CHEO, this impressive home offers an outstanding layout for large or multigenerational families. The traditional design features generous principal rooms, perfect for entertaining, family gatherings or quiet retreats in the private library. The heart of the home is the expansive kitchen featuring granite countertops, an oversized island ideal for hosting, abundant cabinetry and a spacious eating area. The adjoining family room offers a cozy gas fireplace and patio doors to the fully fenced backyard with a hot tub and above-ground pool. Upstairs, the exceptional primary suite features a quiet sitting room with an additional closet, wood fireplace, walk-in closet, beautifully remodelled 5-piece ensuite and patio doors to the newly rebuilt balcony with elegant glass railings. The adjoining sunroom/laundry room offers a second staircase to the family room. The remaining bedrooms are remarkably spacious! Bedroom 2, originally the primary suite, features a 4-piece ensuite and balcony access. Bedroom 3 is generously sized, while Bedroom 4 combines two former bedrooms and could easily be converted back. An updated 4-piece bath completes this level. The finished basement offers a rec room, games room, 5th bedroom, den, sauna, 3-piece bath, ample storage and a separate backyard entrance! Extensive updates include most windows (2020), electrical panel, main staircase & railing (2021), sunroom/laundry room windows (2022), upper-level hardwood (2023-25), Roof, (2025) rebuilt balcony, front porch and two side doors (2025), plus rec room drywall and ceiling (2025). A wonderful home offering exceptional space, flexibility and room for everyone!
Buy/Sell history for 2298 Bowman Rd, Ottawa, Ontario
Sale history on this site covers the last 2 years, the window permitted under the TRREB MLS® VOW agreement.
| Date Start | Date End | List Price | Price | Event | Listing ID |
|---|---|---|---|---|---|
| N/A | N/A | $1,625,000 | N/A | For Sale | X13886456 |
Estimated value requires sign in
AI market estimates use sold comparables and are available after you sign in and accept MLS® VOW terms.
Curved Stairs · Closet
Level: Main
hardwood floor · Gas Fireplace
Level: Main
hardwood floor · B/I Shelves
Level: Main
hardwood floor · Swing Doors
Level: Main
Ceramic Floor · Centre Island
Level: Main
Ceramic Floor
Level: Main
Gas Fireplace · W/O To Patio · Curved Stairs
Level: Main
2 Pc Bath
Level: Main
Access To Garage · Side Door · Closet
Level: Main
hardwood floor · combined w/primary · Closet
Level: 2nd
hardwood floor · Fireplace · W/O To Balcony
Level: 2nd
5 Pc Ensuite · combined w/primary · Separate Shower
Level: 2nd
hardwood floor · W/I Closet · combined w/primary
Level: 2nd
Combined W/Laundry · combined w/primary · Curved Stairs
Level: 2nd
hardwood floor · 4 Pc Ensuite · W/O To Balcony
Level: 2nd
4 Pc Ensuite
Level: 2nd
Hardwood Floor
Level: 2nd
hardwood floor · Combined W/Br
Level: 2nd
Separate Shower · Double Sink
Level: 2nd
Laminate
Level: Bsmt
Laminate · Side Door · Sauna
Level: Bsmt
Laminate
Level: Bsmt
3 Pc Bath
Level: Bsmt
Laminate
Level: Bsmt
Sauna
Level: Bsmt
Level: Bsmt
Balcony
Level: 2nd
Comparable sales require sign in
Closing prices and sold comps are available to registered visitors who accept MLS® VOW terms on this site.
Monthly Payment
$7,449
Total monthly payment
$8,289
Break-even down payment
100%
Expand Neighbourhood demographics to load Statistics Canada census charts.
Expand Market details to load neighbourhood price and activity trends.
$1,625,000
$1,625,000
CAD
Estimated market value
The trademarks MLS®, Multiple Listing Service® and the associated logos are owned by CREA and identify the quality of services provided by real estate professionals who are members of CREA.