


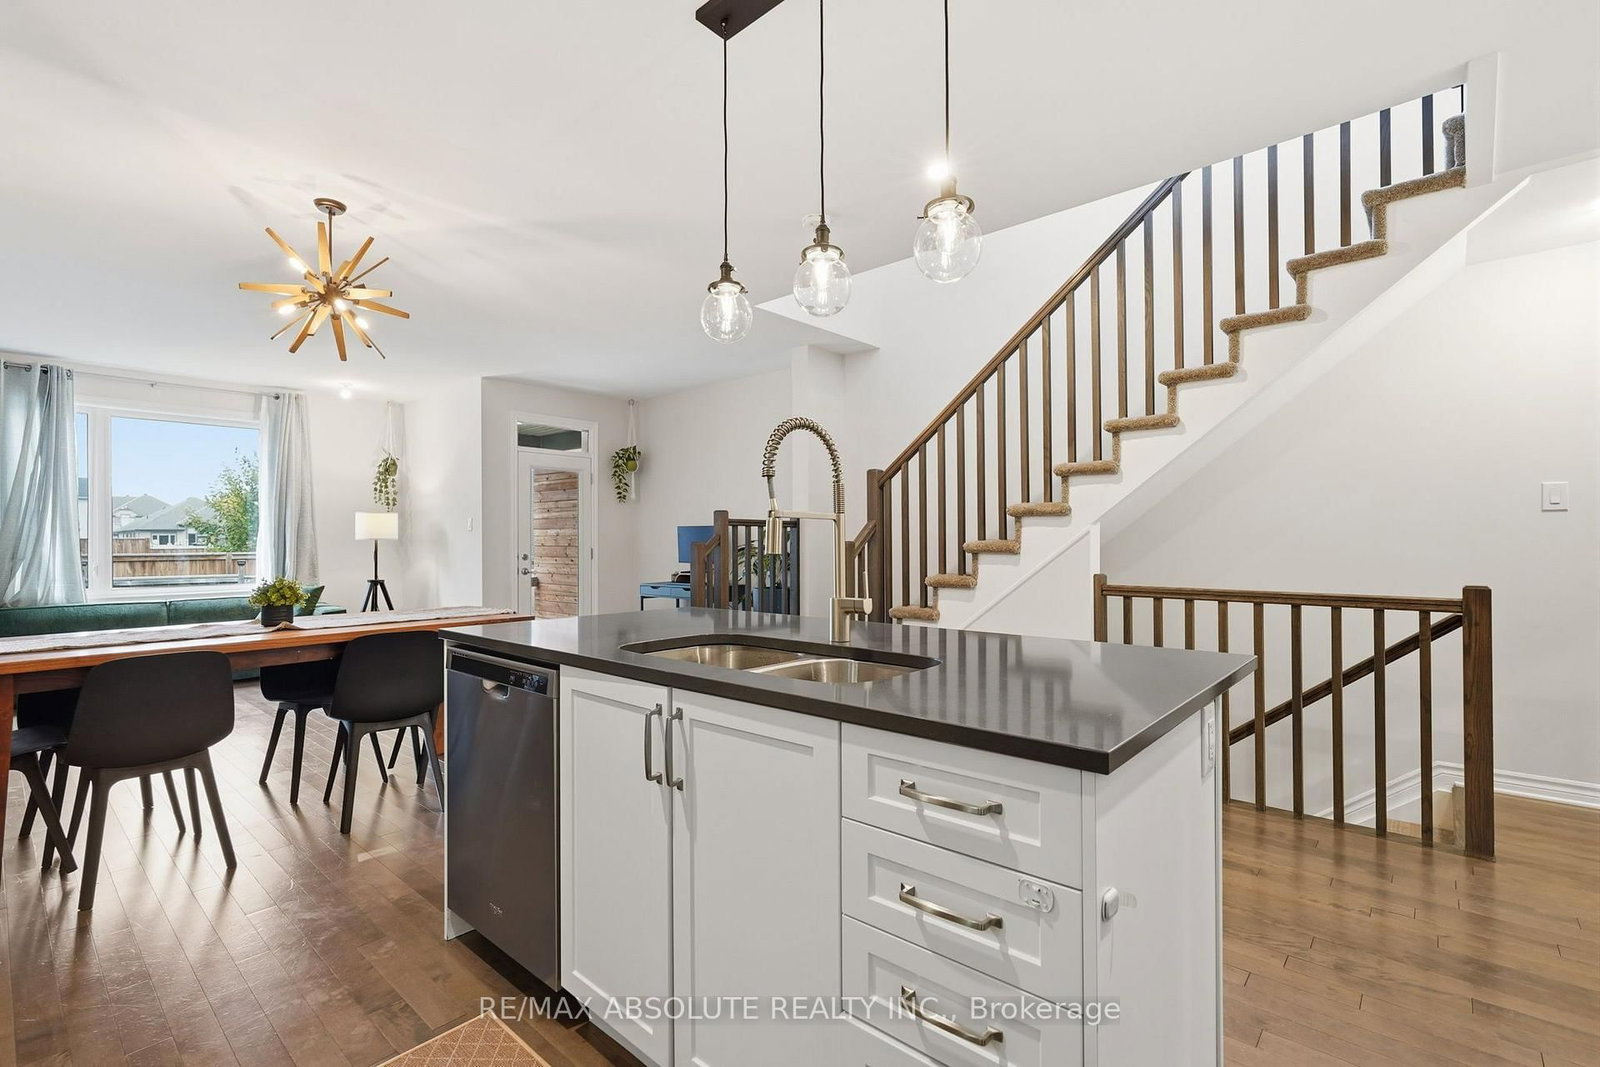


Room 1
Level not provided

Kanata - Emerald Meadows/Trailwest, Ottawa, Ontario K2V 0N1
Enjoy the peace and privacy of having open fields right across the street and no front neighbours! Nestled in the welcoming, family-friendly community of Fernbank Crossing, this beautiful END UNIT EQ Homes Scarlet model offers the perfect blend of comfort, space, and everyday convenience. Quality-built and thoughtfully designed, this lovely home features approximately 1,954 sq. ft. of total finished living space, including 312 sq. ft. in the basement. Step inside and feel right at home! The bright and inviting open-concept main floor offers a spacious kitchen featuring beautiful quartz countertops, plenty of cabinetry, and a convenient pantry, flowing seamlessly into a generous dining area. The cozy living room is the perfect place to relax with family or entertain friends, while a versatile nook provides an ideal spot for a home office, homework station, or quiet reading corner. Upstairs, you'll find a spacious primary bedroom complete with a walk-in closet and beautiful 5-piece ensuite, along with generously sized secondary bedrooms and the added convenience of second-floor laundry. Step outside to your fully fenced, private backyard, a wonderful space for summer BBQs, family gatherings, or simply relaxing while the kids and pets play. The fence is set slightly inside the property line, ensuring the entire fenced yard is yours to enjoy, with no neighbouring through traffic. Being an end unit also provides added privacy and a more open feel. Surrounded by parks, schools, walking trails, and green spaces, yet only minutes from shopping, restaurants, and everyday essentials, this home offers the perfect balance of peaceful living and convenience. A warm and welcoming place to call home!
Buy/Sell history for 239 Tim Sheehan Pl, Ottawa, Ontario
Sale history on this site covers the last 2 years, the window permitted under the TRREB MLS® VOW agreement.
| Date Start | Date End | List Price | Price | Event | Listing ID |
|---|---|---|---|---|---|
| N/A | N/A | $669,900 | N/A | For Sale | X14017594 |
Estimated value requires sign in
AI market estimates use sold comparables and are available after you sign in and accept MLS® VOW terms.
Level not provided
Level not provided
Level not provided
Level not provided
Level not provided
Level not provided
Level not provided
Level not provided
Level not provided
Level not provided
Level not provided
Level not provided
Comparable sales require sign in
Closing prices and sold comps are available to registered visitors who accept MLS® VOW terms on this site.
Monthly Payment
$3,071
Total monthly payment
$3,408
Break-even down payment
100%
Expand Neighbourhood demographics to load Statistics Canada census charts.
Expand Market details to load neighbourhood price and activity trends.
$669,900
$669,900
CAD
Estimated market value
The trademarks MLS®, Multiple Listing Service® and the associated logos are owned by CREA and identify the quality of services provided by real estate professionals who are members of CREA.