


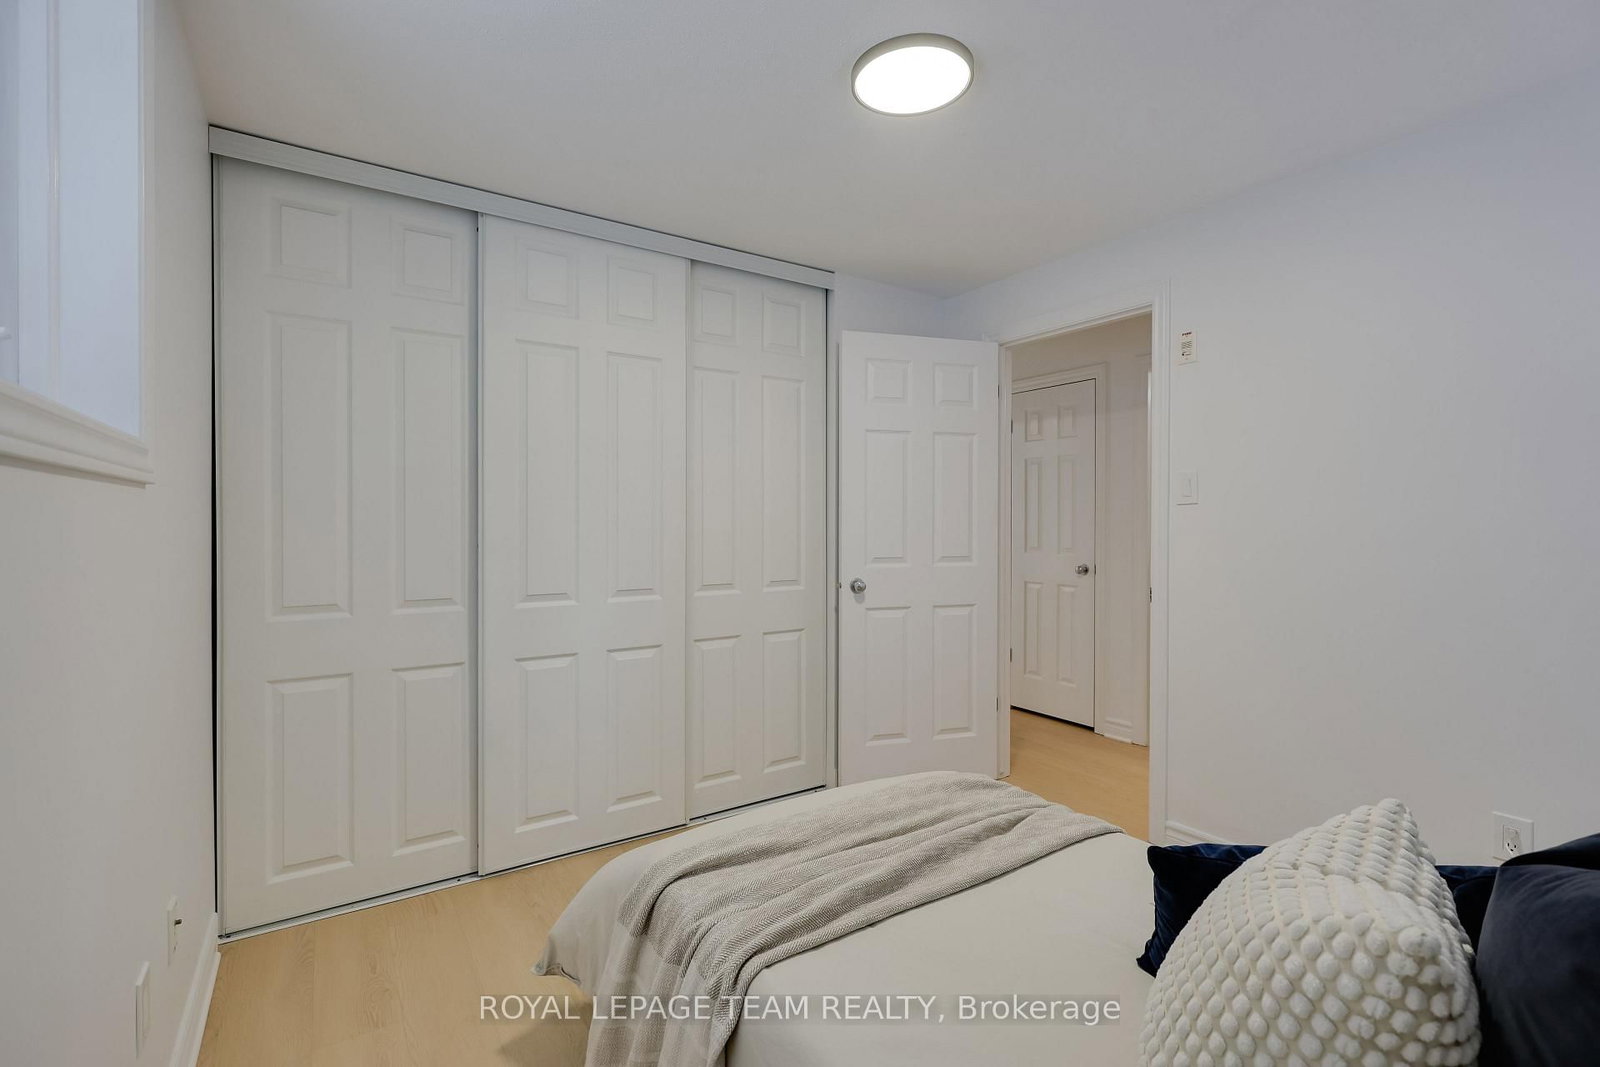


Living (4.08 × 5.33)
Vinyl Floor · Gas Fireplace · Updated
Level: Main

Centrepointe, Ottawa, Ontario K2G 4N7
Discover this beautifully renovated condo located in the heart of Centrepointe, offering modern living with exceptional value. This thoughtfully designed unit features 2 Bedrooms plus a versatile OFFICE, 1.5 Bathrooms, and assigned parking, ideal for first-time buyers, professionals, downsizers, or investors. The seller has completely renovated the property from top to bottom, investing extensively to deliver a truly turnkey home with quality finishes throughout. Highlights include a brand-new kitchen with contemporary cabinetry and nearly brand-new appliances, new luxury vinyl flooring throughout, and fresh paint for a clean, modern aesthetic. Both bathrooms have been fully updated with brand new vanities, toilets, mirrors, and ceiling lights, offering a polished and comfortable living experience. Bright and functional living and dining spaces are perfect for everyday living and entertaining. Step outside to your private balcony with a designated BBQ space, ideal for summer grilling and outdoor enjoyment. Designated parking at #161. Conveniently located close to parks, public transit, shopping, library, and community amenities, this home combines modern upgrades, low-maintenance living, and a desirable central location. A rare opportunity to own a fully renovated condo in a sought-after neighbourhood
Buy/Sell history for 2-369 Paseo Private, Ottawa, Ontario
Sale history on this site covers the last 2 years, the window permitted under the TRREB MLS® VOW agreement.
| Date Start | Date End | List Price | Price | Event | Listing ID |
|---|---|---|---|---|---|
| N/A | N/A | $2,200 | N/A | For Lease | X14088330 |
Estimated value requires sign in
AI market estimates use sold comparables and are available after you sign in and accept MLS® VOW terms.
Vinyl Floor · Gas Fireplace · Updated
Level: Main
Vinyl Floor · Open Concept
Level: Main
Vinyl Floor · Updated · Stainless Steel Appl
Level: Main
Vinyl Floor · 3 Pc Bath
Level: Main
Vinyl Floor · 2 Pc Bath
Level: Main
Vinyl Floor · Vinyl Floor
Level: Main
Updated · Vinyl Floor
Level: Main
Comparable sales require sign in
Closing prices and sold comps are available to registered visitors who accept MLS® VOW terms on this site.
Mortgage tools apply to sale listings.
Expand Neighbourhood demographics to load Statistics Canada census charts.
Expand Market details to load neighbourhood price and activity trends.
$2,200/mo
$2,200/mo
CAD
Estimated market value
The trademarks MLS®, Multiple Listing Service® and the associated logos are owned by CREA and identify the quality of services provided by real estate professionals who are members of CREA.