


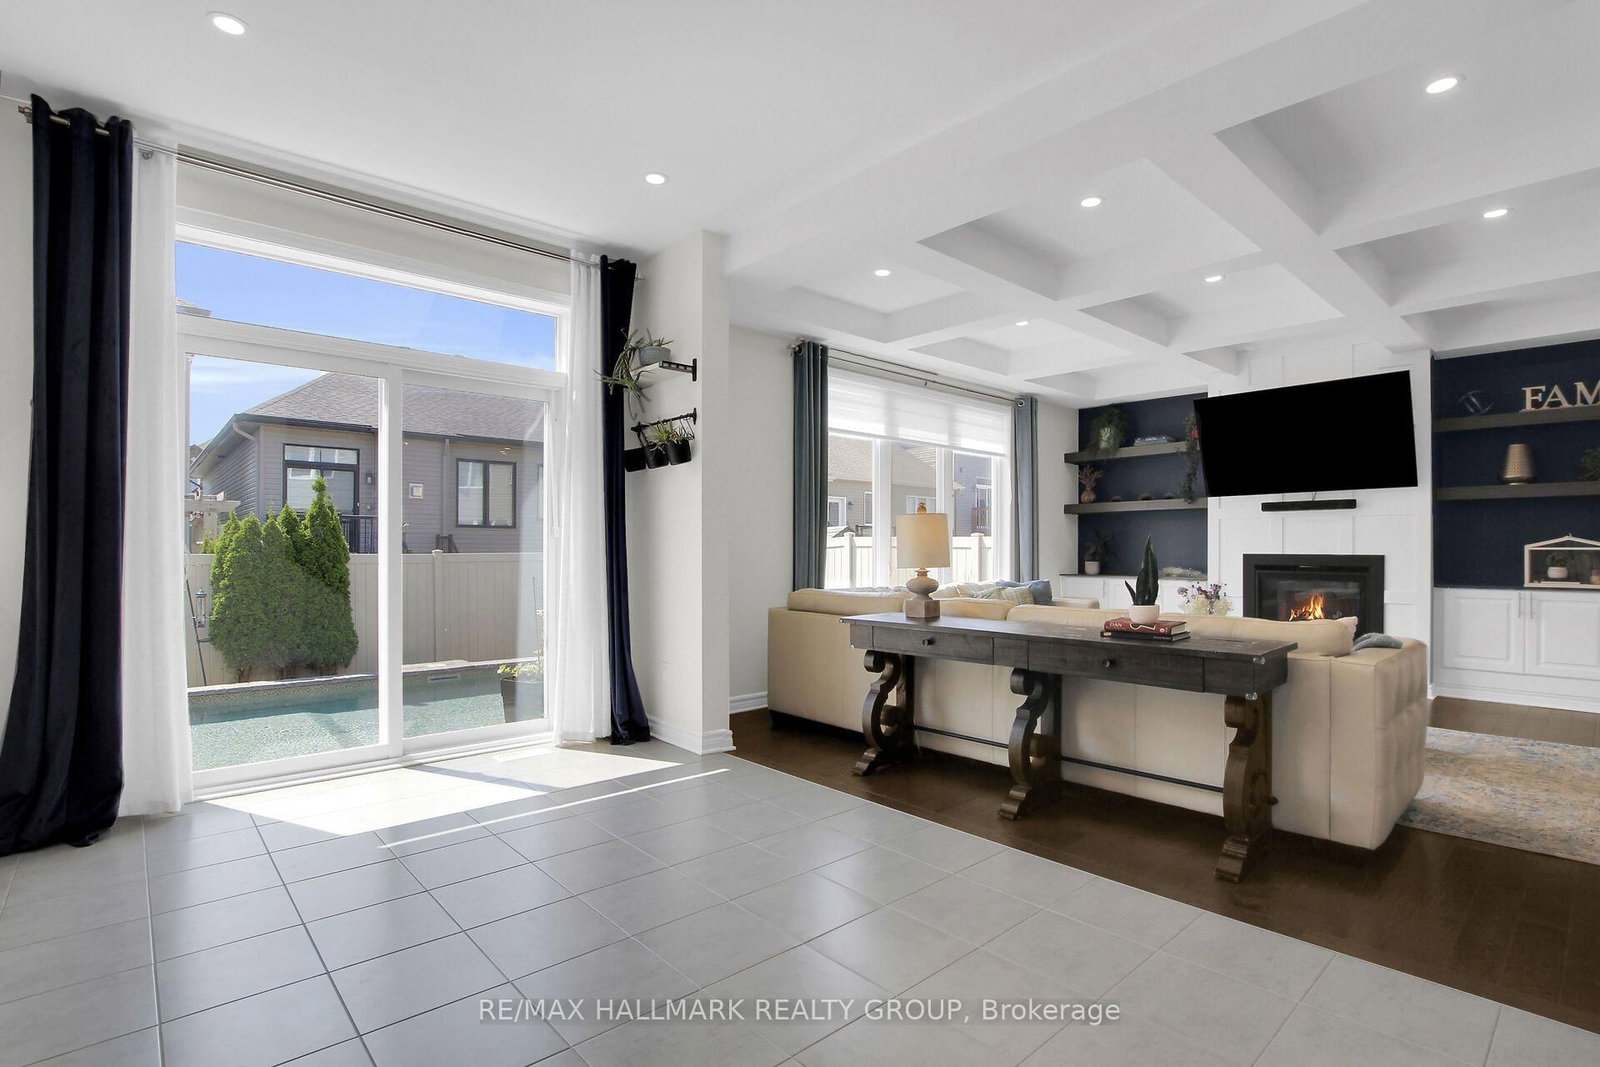


Family (4.57 × 4.97)
Level: Main

Stittsville (North), Ottawa, Ontario K2S 1G1
Welcome to this stunning Minto Champlain model offering over 3,200 sq. ft. of beautifully finished living space in one of Stittsville's sought-after neighbourhoods! Features You'll Love: Spacious open-concept main floor with 9-ft ceilings Gourmet kitchen with a large island and breakfast bar Elegant family room with coffered ceiling and gas fireplace Luxurious primary suite with a massive walk-in closet and 5-piece ensuite Sun tunnels bringing natural light to the upper level Finished lower level with recreation room, den, and computer nook Your Backyard Oasis Awaits! Enjoy summer days in your private backyard featuring a heated saltwater inground pool, installed in 2022, and a dedicated outdoor entertaining area. Additional highlights include a covered front porch, Celebright exterior lighting, landscape lighting, and an irrigation system. This beautiful home offers the perfect blend of space, style, comfort, and outdoor living!
Buy/Sell history for 636 Eagle Crest Hts, Ottawa, Ontario
Sale history on this site covers the last 2 years, the window permitted under the TRREB MLS® VOW agreement.
| Date Start | Date End | List Price | Price | Event | Listing ID |
|---|---|---|---|---|---|
| N/A | N/A | $1,049,000 | N/A | For Sale | X14089048 |
Estimated value requires sign in
AI market estimates use sold comparables and are available after you sign in and accept MLS® VOW terms.
Level: Main
Level: Main
Level: Main
Level: Main
Level: 2nd
Level: 2nd
Level: 2nd
Level: 2nd
Level: Lower
Level: Lower
Level: Lower
Comparable sales require sign in
Closing prices and sold comps are available to registered visitors who accept MLS® VOW terms on this site.
Monthly Payment
$4,809
Total monthly payment
$5,384
Break-even down payment
100%
Expand Neighbourhood demographics to load Statistics Canada census charts.
Expand Market details to load neighbourhood price and activity trends.
$1,049,000
$1,049,000
CAD
Estimated market value
The trademarks MLS®, Multiple Listing Service® and the associated logos are owned by CREA and identify the quality of services provided by real estate professionals who are members of CREA.