


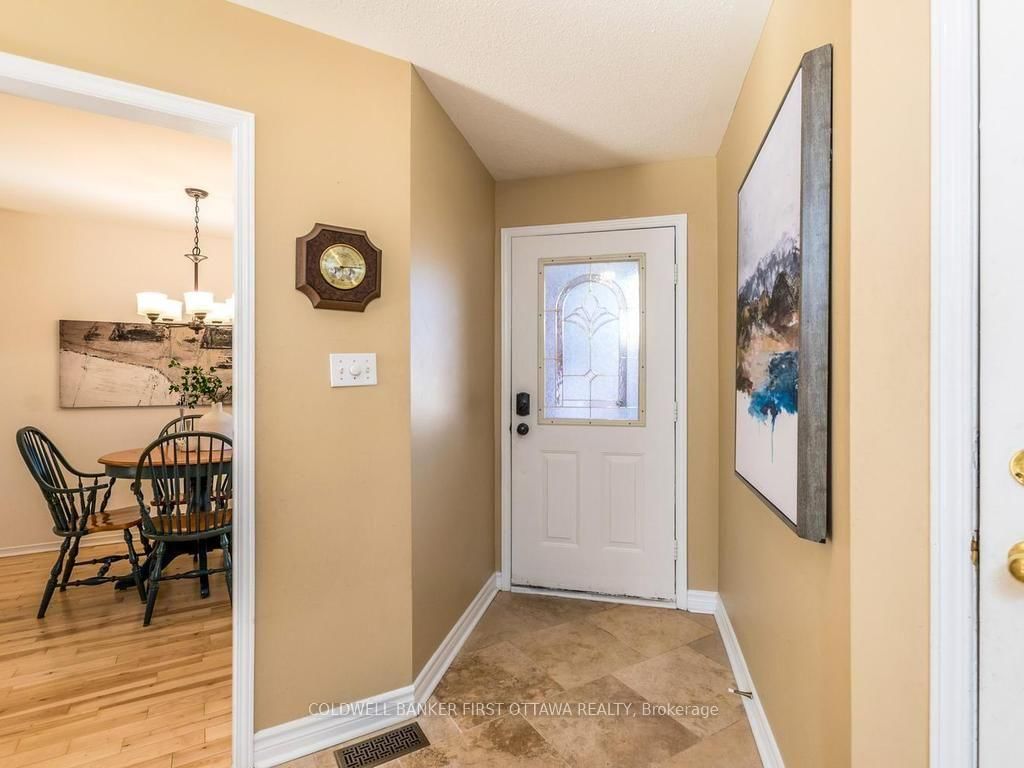


Foyer (2.13 × 2.43)
Level: Main

Stittsville (Central), Ottawa, Ontario K2S 1S2
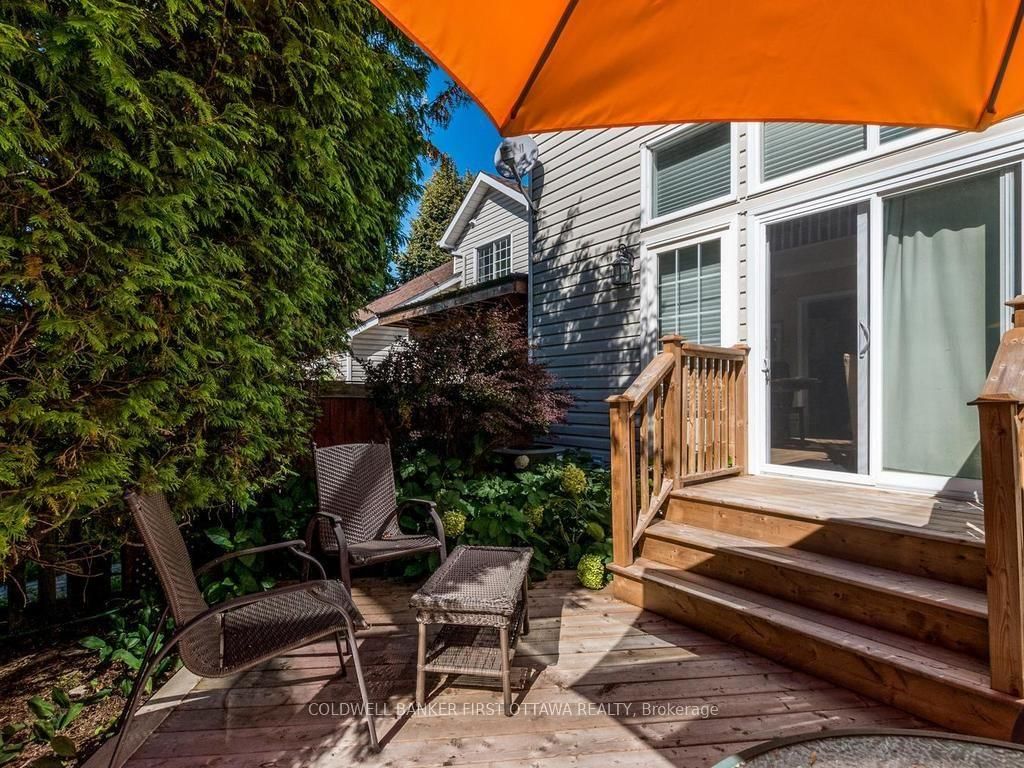
Welcome to 5 Crossing Bridge Court, located on a quiet cul-de-sac in the desirable Crossing Bridge community. This well-maintained 2-bedroom plus open loft, 2.5-bath townhome offers a functional layout and a private, beautifully landscaped lot. The bright living and dining room features hardwood flooring, a gas fireplace and soaring ceilings. The eat-in kitchen (hardwood flooring) offers ample cupboard and counter space, granite countertops and convenient access to the main floor laundry (vinyyl flooring) and powder room (tile). Upstairs, the spacious primary bedroom features a vaulted ceiling, walk-in closet and ensuite bathroom. A second bedroom, full bathroom (vinyl flooring) and open loft provide additional living space, with the loft offering the potential to create a third bedroom. The finished basement (carpet) includes a large family room and plenty of storage. Outside, enjoy the relaxing veranda, private patio, storage shed and generous outdoor space. Ideally located within walking distance to public transit, shops, restaurants, parks and schools. Numerous updates include the kitchen granite countertops (2008), roof (2009), upstairs hardwood flooring (2012 in Loft, B2, Primary and hallways), furnace, A/C and HRV (2014), bedroom window and patio door (2021), electric water heater (2024), back porch and deck (2025), and refinished main floor hardwood, shed roof, smoke detector and fresh paint in the kitchen, laundry room and basement recreation room (2026).
Buy/Sell history for 5 Crossing Bridge Crt, Ottawa, Ontario
Sale history on this site covers the last 2 years, the window permitted under the TRREB MLS® VOW agreement.
| Date Start | Date End | List Price | Price | Event | Listing ID |
|---|---|---|---|---|---|
| N/A | N/A | $619,900 | N/A | For Sale | X14113304 |
Estimated value requires sign in
AI market estimates use sold comparables and are available after you sign in and accept MLS® VOW terms.
Level: Main
Level: Main
Level: Main
Level: Main
Level: Main
Level: 2nd
Level: 2nd
Level: 2nd
Level: Bsmt
Level: 2nd
Level: 2nd
Level: Main
Comparable sales require sign in
Closing prices and sold comps are available to registered visitors who accept MLS® VOW terms on this site.
Monthly Payment
$2,842
Total monthly payment
$3,209
Break-even down payment
100%
Expand Neighbourhood demographics to load Statistics Canada census charts.
Expand Market details to load neighbourhood price and activity trends.
$619,900
$619,900
CAD
Estimated market value
The trademarks MLS®, Multiple Listing Service® and the associated logos are owned by CREA and identify the quality of services provided by real estate professionals who are members of CREA.